WAYFINDING AND SIGNAGE
Eglinton Crosstown West Extension
(2026)
COMPANY
Entro
DESIGNERS
Michelle Rawlings
Colin Burrows
Irene Lee
Ana Rafieian
Sarah Chin
Brice Lan
PROJECT LEAD
Vincent Gratton
Kevin Nock
PROJECT COORDINATOR
Hasti Sefidfard
Eglinton Crosstown West Extension
(2026)
COMPANY
Entro
DESIGNERS
Michelle Rawlings
Colin Burrows
Irene Lee
Ana Rafieian
Sarah Chin
Brice Lan
PROJECT LEAD
Vincent Gratton
Kevin Nock
PROJECT COORDINATOR
Hasti Sefidfard
BRIEF
Provide wayfinding and signage location plans and technical drawings following Metrolinx DS-03 and DMCA standards for all ECWE stations.
The extension of the Eglinton Crosstown LRT will run 9.2 kilometres from Mount Dennis Station to Renforth Drive and will operate mainly underground. Once complete, it will create a continuous rapid transit line that stretches from Scarborough, through midtown Toronto, and into Mississauga.
Entro is an experiential design firm with a strong portfolio of Metrolinx transit projects as a Wayfinding and Signage discipline. Working directly with other interdisciplinary teams, Entro's task was to strategize, plan, and oversee the implementation of signage across all stations within the ECWE scope.
As a designer on the team, I prepared signage design location plans and project-wide technical design submissions. Time management, task delegation, and external and internal coordination were also key responsibilities of mine as well.


WAYFINDING AND SIGNAGE
East Harbour Transit Hub
COMPANY
Entro
DESIGNERS
Michelle Rawlings
Colin Burrows
Irene Lee
PROJECT LEAD
Kevin Nock
East Harbour Transit Hub
COMPANY
Entro
DESIGNERS
Michelle Rawlings
Colin Burrows
Irene Lee
PROJECT LEAD
Kevin Nock
BRIEF
Provide wayfinding and signage location plans and technical drawings following Metrolinx DS-03.
The East Harbour Transit Hub is a new interchange station serving the Riverdale, Riverside and Leslieville communities, located immediately east of the Don Valley Parkway and south of Eastern Avenue. Connecting to the Lakeshore East and Stouffville GO lines, as well as the future Ontario Line subway, this transformative project will provide access to GO trains and TTC services all in one location.
As a designer on the team, I prepared signage design location plans and project-wide technical design submissions. With a unique accomodation of GO platform and Ontario Line platform, time management, task delegation, and external and internal coordination were also key responsibilities of mine as well.


WAYFINDING AND SIGNAGE
Woodbine GO Station
COMPANY
Entro
DESIGNERS
Michelle Rawlings
Irene Lee
PROJECT LEAAD
Vincent Gratton
PROJECT MANAGER
Zung Wu
Woodbine GO Station
COMPANY
Entro
DESIGNERS
Michelle Rawlings
Irene Lee
PROJECT LEAAD
Vincent Gratton
PROJECT MANAGER
Zung Wu
BRIEF
Provide wayfinding and signage location plans and technical drawings following Metrolinx DS-03 Standards.
Woodbine Station is coming to north Etobicoke and will be located along Highway 27 between the existing Etobicoke North and Malton GO Stations, connecting customers to the Kitchener GO line, UP Express and local transit services.
Entro is an experiential design firm with a strong portfolio of Metrolinx transit projects as a Wayfinding and Signage discipline. Working directly with other interdisciplinary teams, Entro's task was to strategize, plan, and oversee the implementation of signage for Woodbine GO station.
As a designer on the team, I prepared signage design location and coordination items, meeting the deadlines and producing deliverables.


EXPERIENCE
Experiential and Wayfinding Designer
Entro
March 2024 - Current
Designer
Firma Architecture Inc.
May 2023 - Mar 2024
Designer
Office/Bureau Studio
May 2023 - Oct 2023
Designer, Publication Assistant
Art Metropole
July 2022 - Jan 2023
Designer
Biography Studio
May 2022 - Aug 2022
Design and Marketing Assistant
Brilliant Labs
May 2019 - Aug 2019
ACHIEVEMENT
Office/Bureau
Select Food Products
2023 Davey Award Silver Winner
Corporate Brand Identity Catagory
2021 Korean Film Festical Canada
Art Talk Honourable Mention and Honorarium
PEOPLE I’VE WORKED WITH
Architecture/Real Estate
Firma Architecture Inc.
Grain Lofts
Royal Lepage
Leaside Common Condo
Financial
CPA Ontario
Toronto Financial District
BMO
Public Transit
Saskatoon Transit Link
Metrolinx
Green P Parking
Education
Brilliant Labs
Public Health Agency of Canada
Discover Tourism Canada
Non-Profit
Art Metropole
Bentway
Shoes Off Collectives
Lion’s Foundation of Canada Dog Guides
Artists
Ashley Culver
Hank Bull
Lia Maston
Product
Select Food
Restaurants
Parquet
Bitter Melon
Salad King
I am an experiencial designer based in Toronto, with 5 years of experience developing brand, marketing, and visual communication materials across print, digital, and experiential spaces.
When I am not designing, you can probably find me exploring every aisle of grocery stores for entertainment purposes.
︎EMAIL irenelee.designer@gmail.com
When I am not designing, you can probably find me exploring every aisle of grocery stores for entertainment purposes.
︎EMAIL irenelee.designer@gmail.com

WEBSITE REDESIGN
The Bentway (2023)
DESIGNED AT
The Office/Bureau (then)
Significant Other Studio (now)
ART DIRECTOR
Annika Qureshi
BRAND IDENTITY
Super Fantastic
DESIGNERS
Annika Qureshi, Anika Jinco, Irene Lee, Jacob Sharrard, Janine Thomas
DEVELOPERS
Adrian Trimble, Lynn Gammie, John Ryan
PROJECT MANAGERS
Dylan Welsh, Krystal Campbell
BRIEF
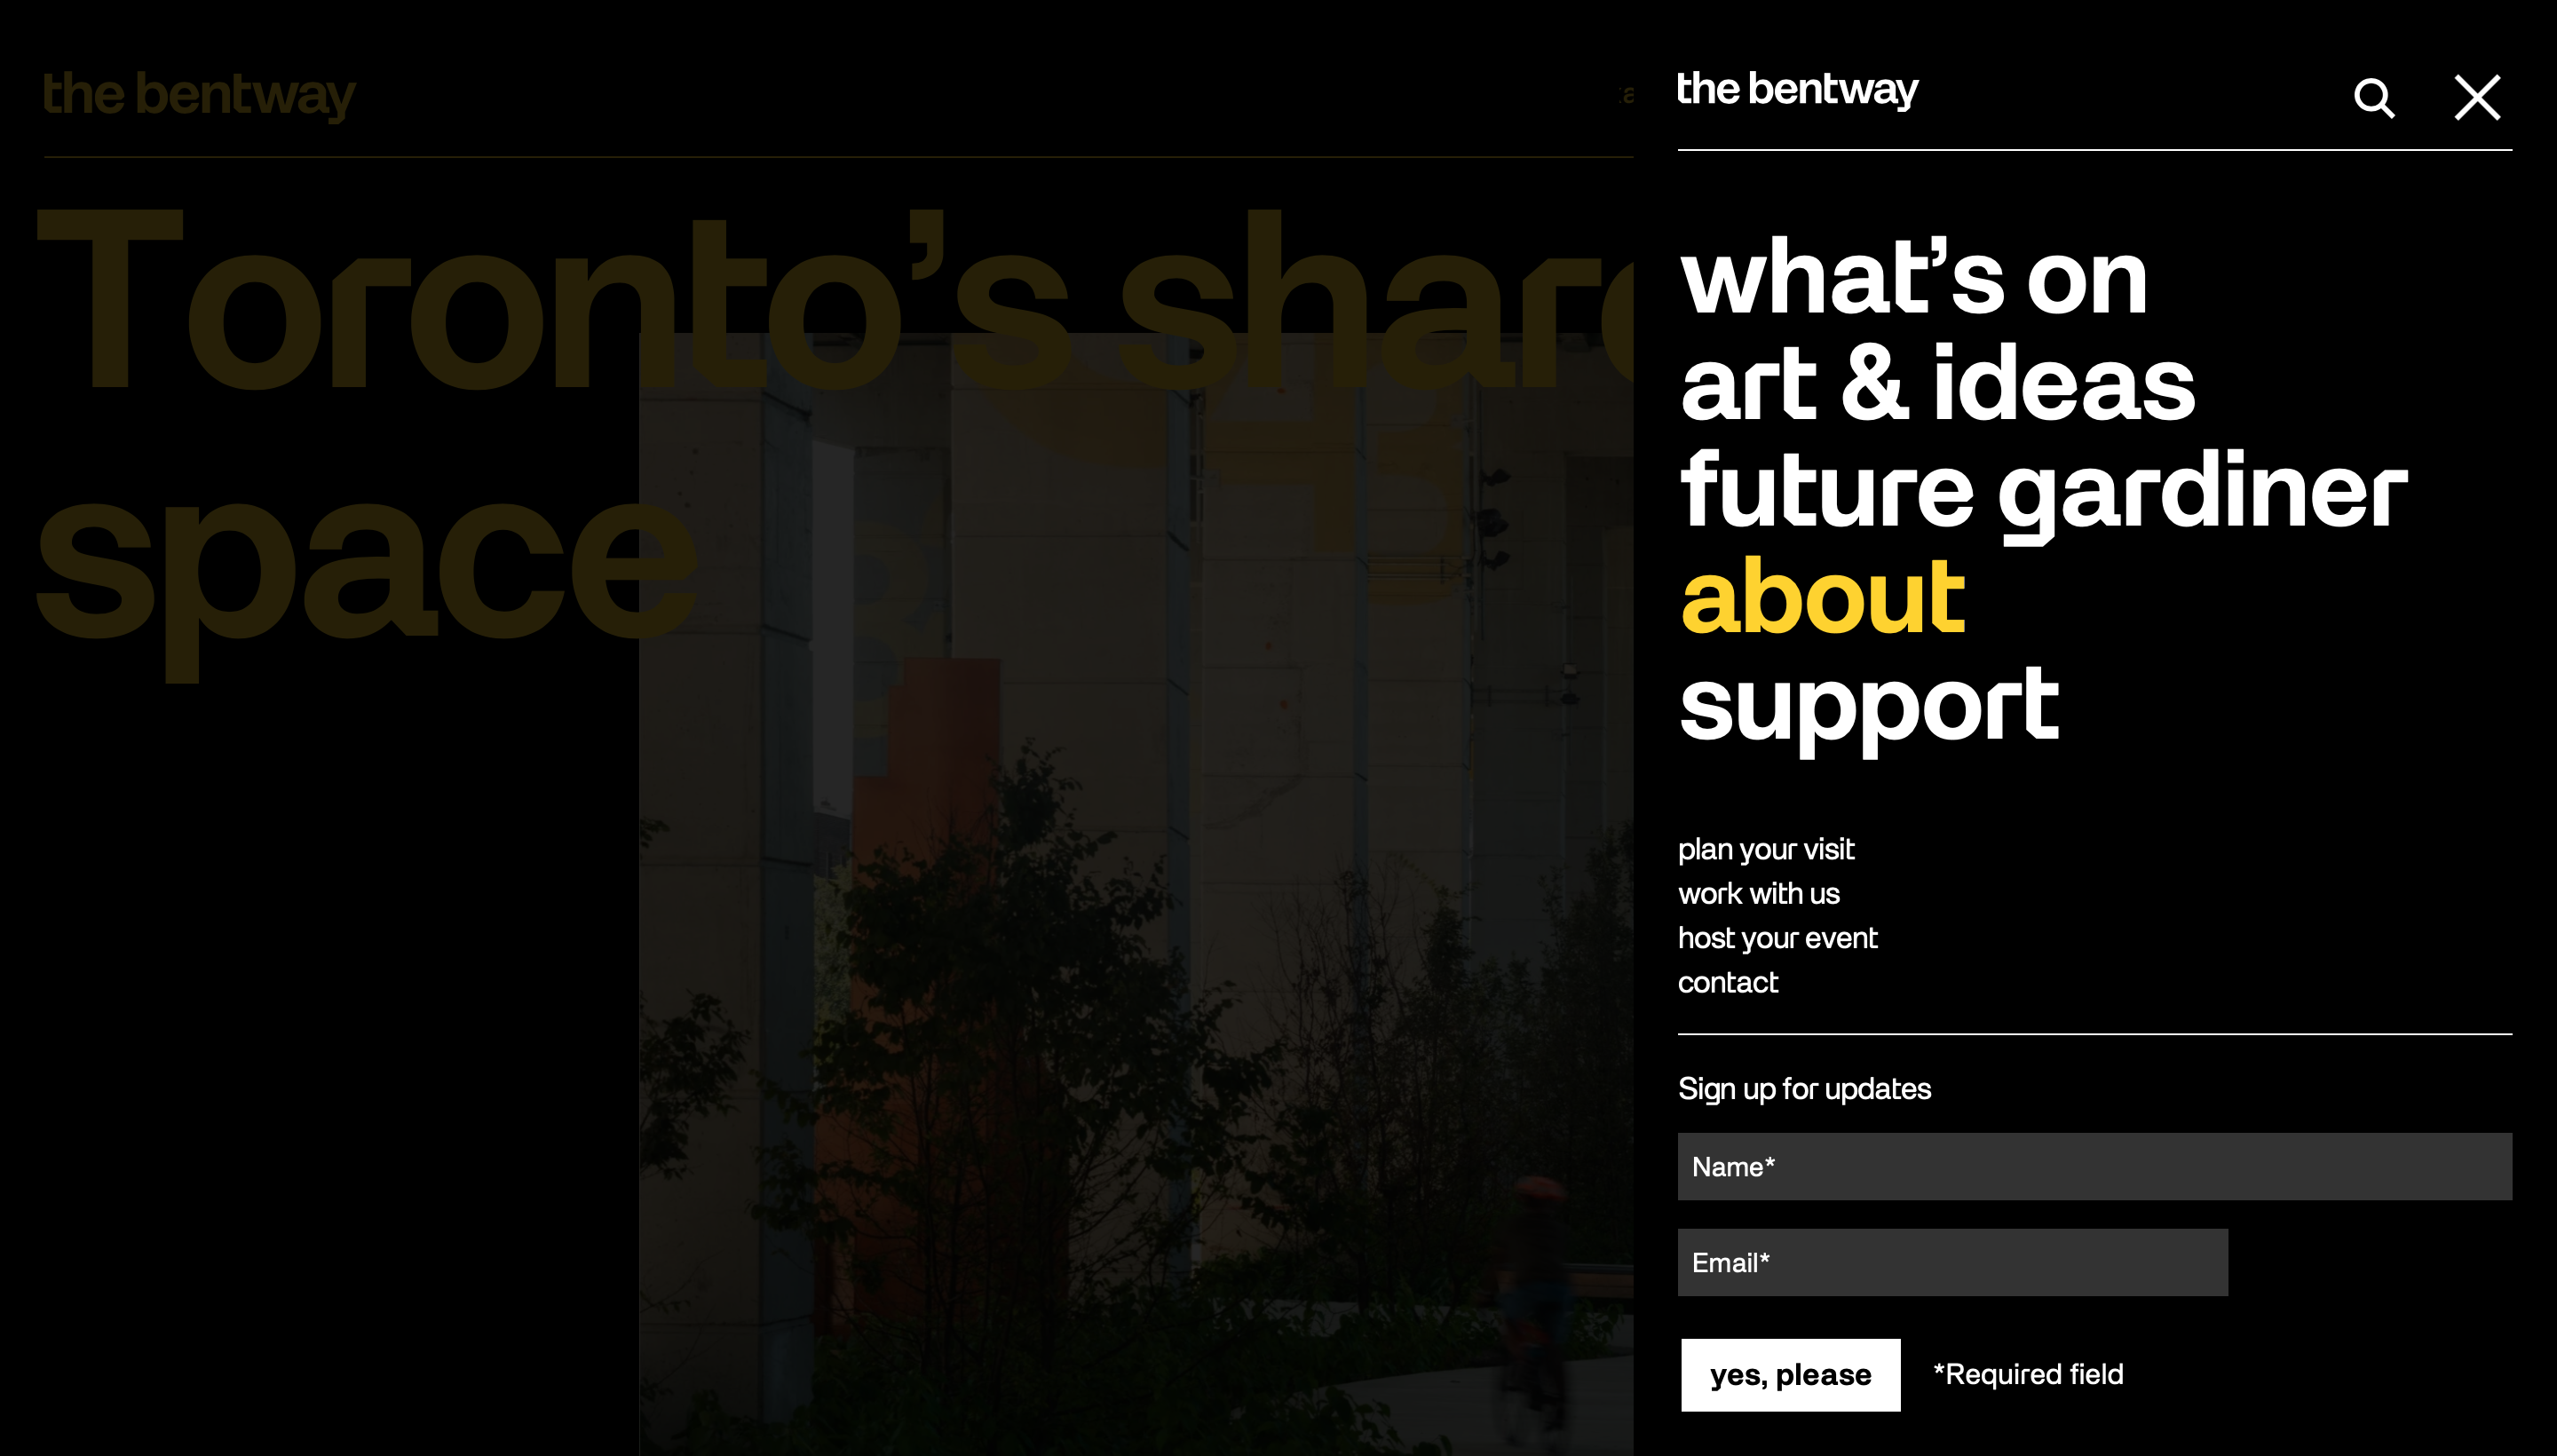
Update the existing website to reflect the communal identity of the space and enhance responsive features for better guidance and accessibility.
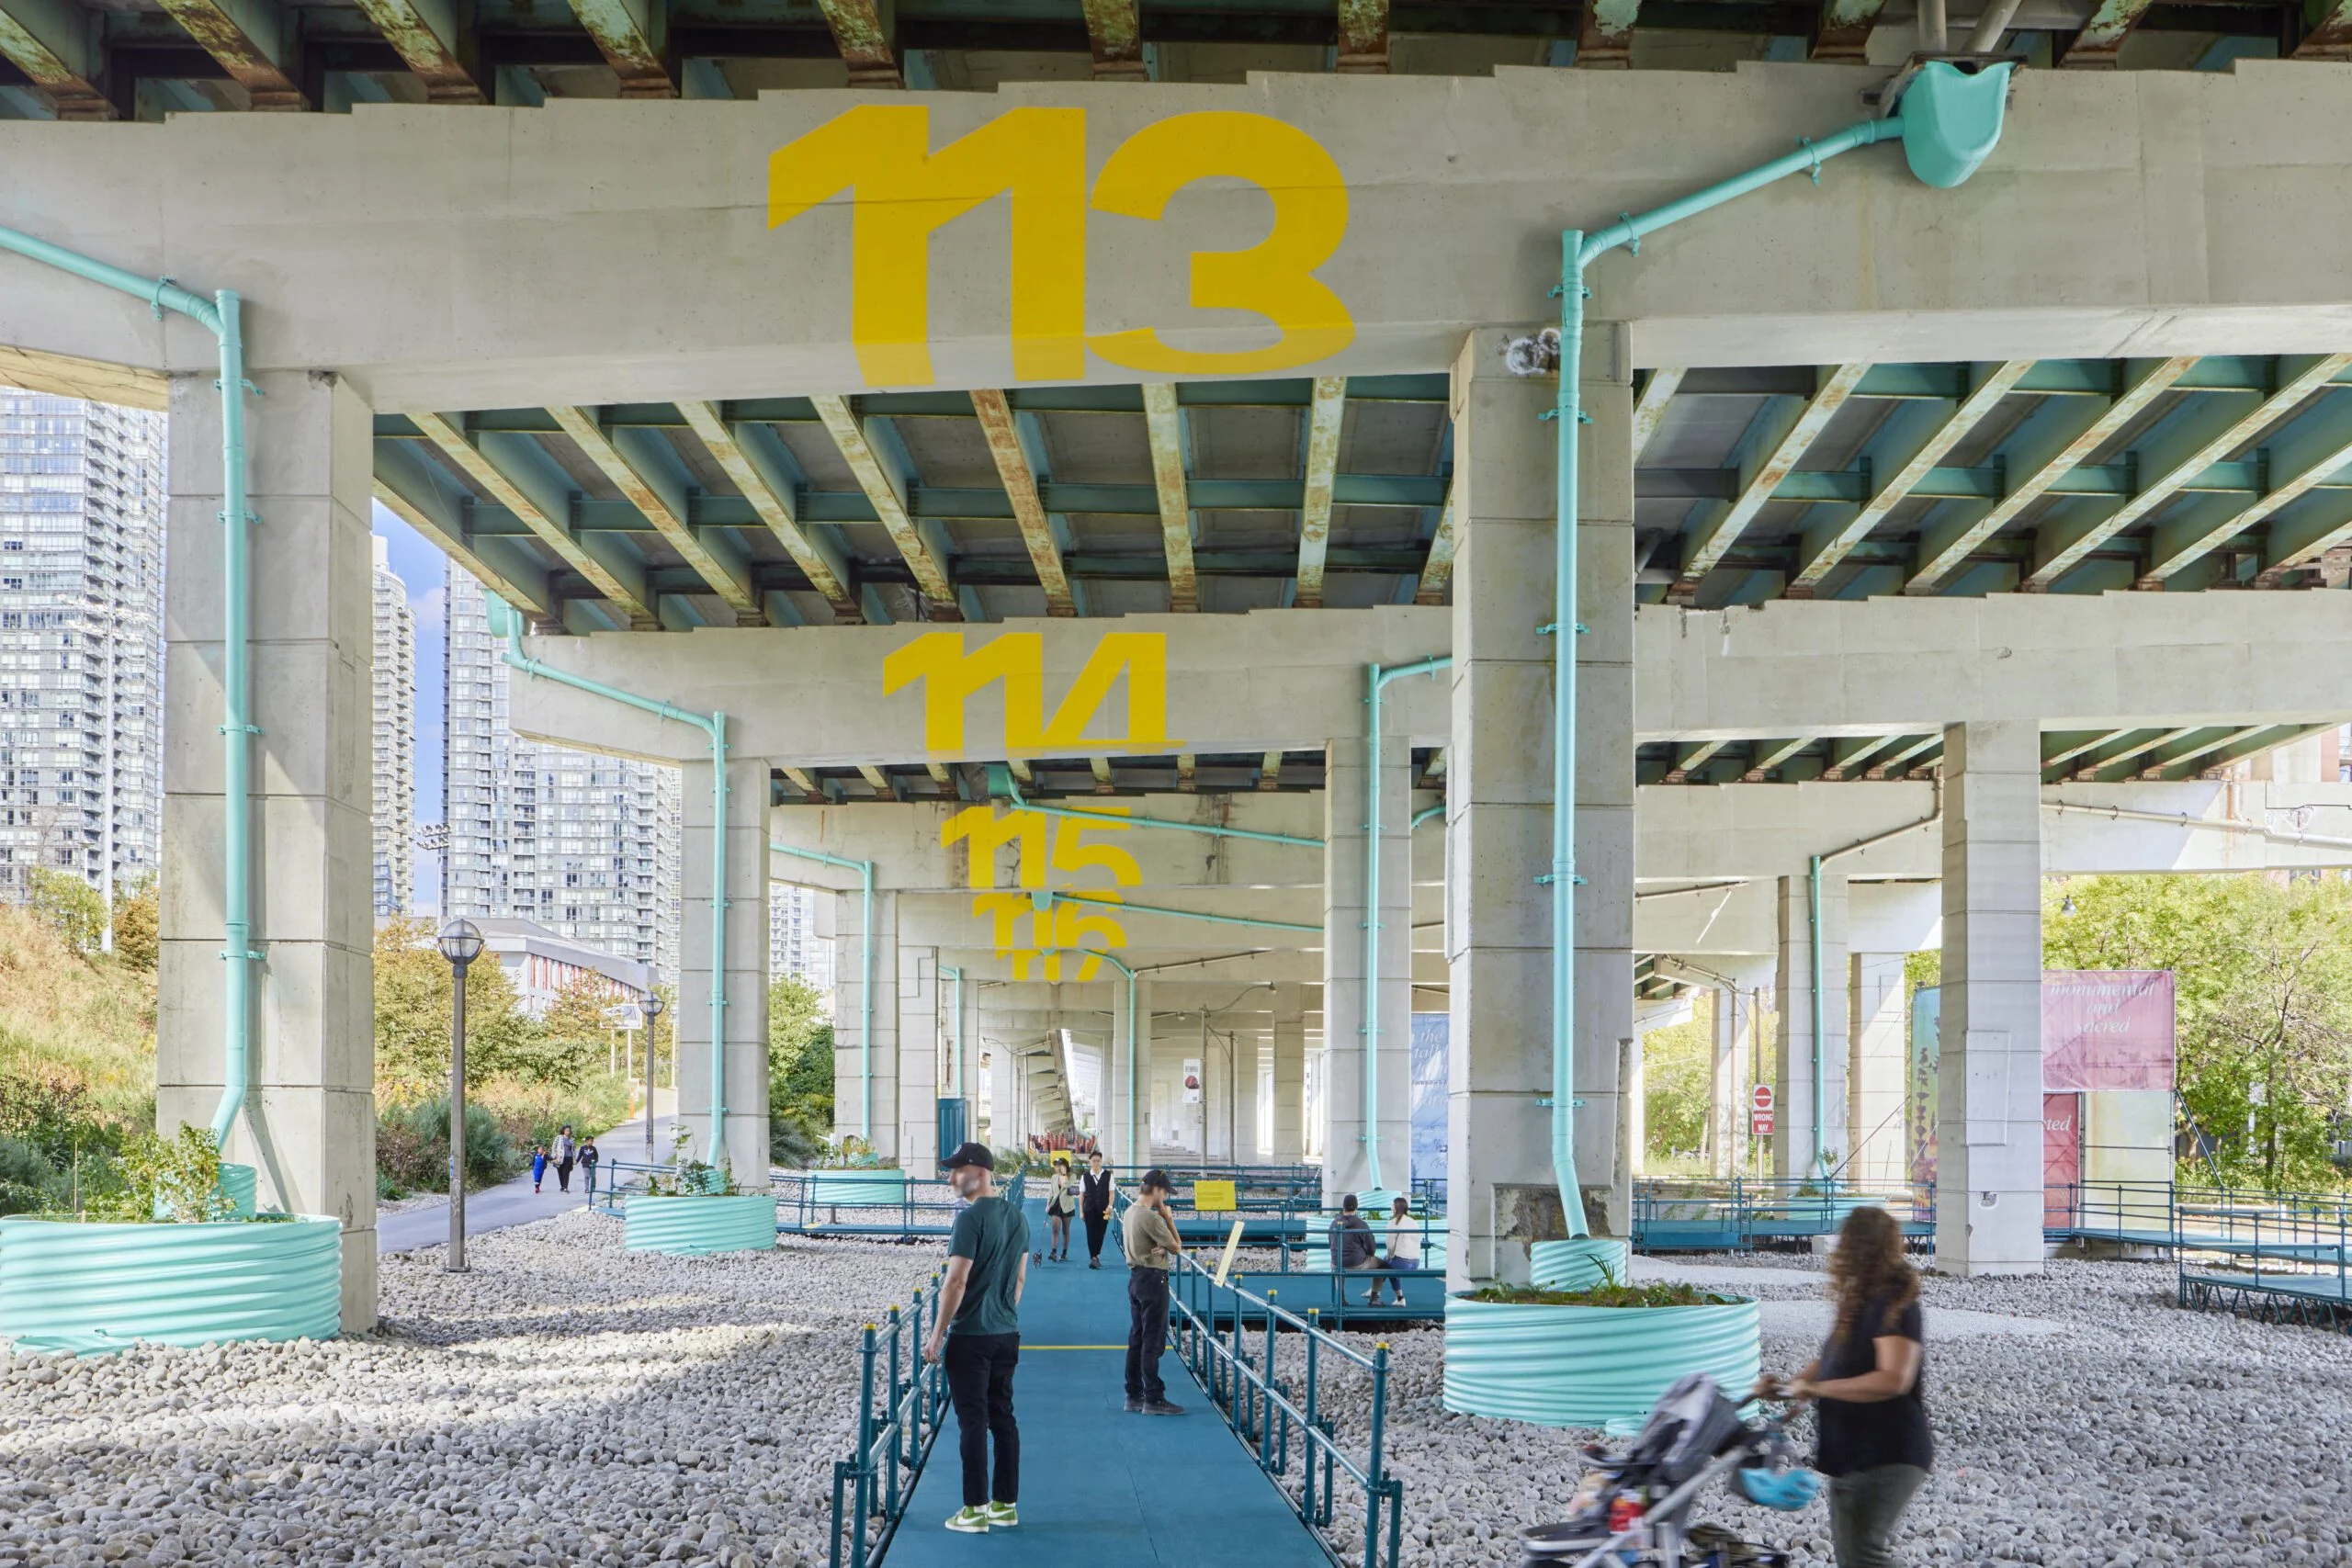
The Bentway is a local Toronto initiative that transforms public space under the Gardiner Express. The project was updating the existing website to reflect a step forward in The Bentway Conservancy’s ability to promote and communicate their diverse range of programming, including: ongoing installations and exhibits, seasonal arts and culture programming, single-day events and performances, and various contents including articles and essays that exclusively live online.
Working closely with developers and senior designers, I assisted with designing page layouts for legacy content, using components from a new custom WordPress theme. By the end of the two years making, I was a part of the fit and finish process as well, testing and solving responsive features throughout all stages of the website launching.